Written by: Laurence Schuberth
Published : 04-04-2026 11:04
Planning a home extension is exciting. You've thought about the extra bedroom, the open-plan kitchen, the deck that finally makes your backyard liveable. Then someone mentions council approval and the excitement fades a little. It doesn't need to. The approval process is essentially a series of steps with clear checkpoints, and once you understand how it works, it stops feeling like a bureaucratic maze and starts feeling like a manageable to-do list. The key is knowing which pathway applies to your project before you begin.
In New South Wales and across most of Australia, residential extensions typically fall under one of two approval pathways. The first is a Complying Development Certificate, often called a CDC. This is a faster, privately certified pathway available for projects that meet a specific set of pre-set standards around things like setbacks, height limits, and site coverage. If your proposed extension ticks those boxes, a private certifier can assess and approve it without the project going to council at all. The second pathway is a full Development Application, or DA, which goes through your local council and is required when a project doesn't meet the complying development criteria or involves more complex considerations like heritage overlays or unusual site conditions.
The practical difference between the two comes down to time and flexibility. A CDC, when your project qualifies, can often be turned around in two to four weeks because the assessment criteria are straightforward and the process is handled privately. A full DA lodged with council typically takes longer, and timeframes vary depending on your local council's workload, the complexity of your application, and whether any additional information is requested. Many councils publish indicative assessment timeframes on their websites, and your builder or certifier can give you a realistic expectation based on your local area. It's worth knowing that councils across Australia generally pause or slow down over the Christmas and New Year period, which is precisely why getting your paperwork moving now matters so much. If you lodge in spring, approvals can realistically land before the holiday shutdown, meaning your build can start in January or February when trades are back and the weather is on your side. Waiting until after Christmas often means waiting until late autumn before a spade hits the ground.
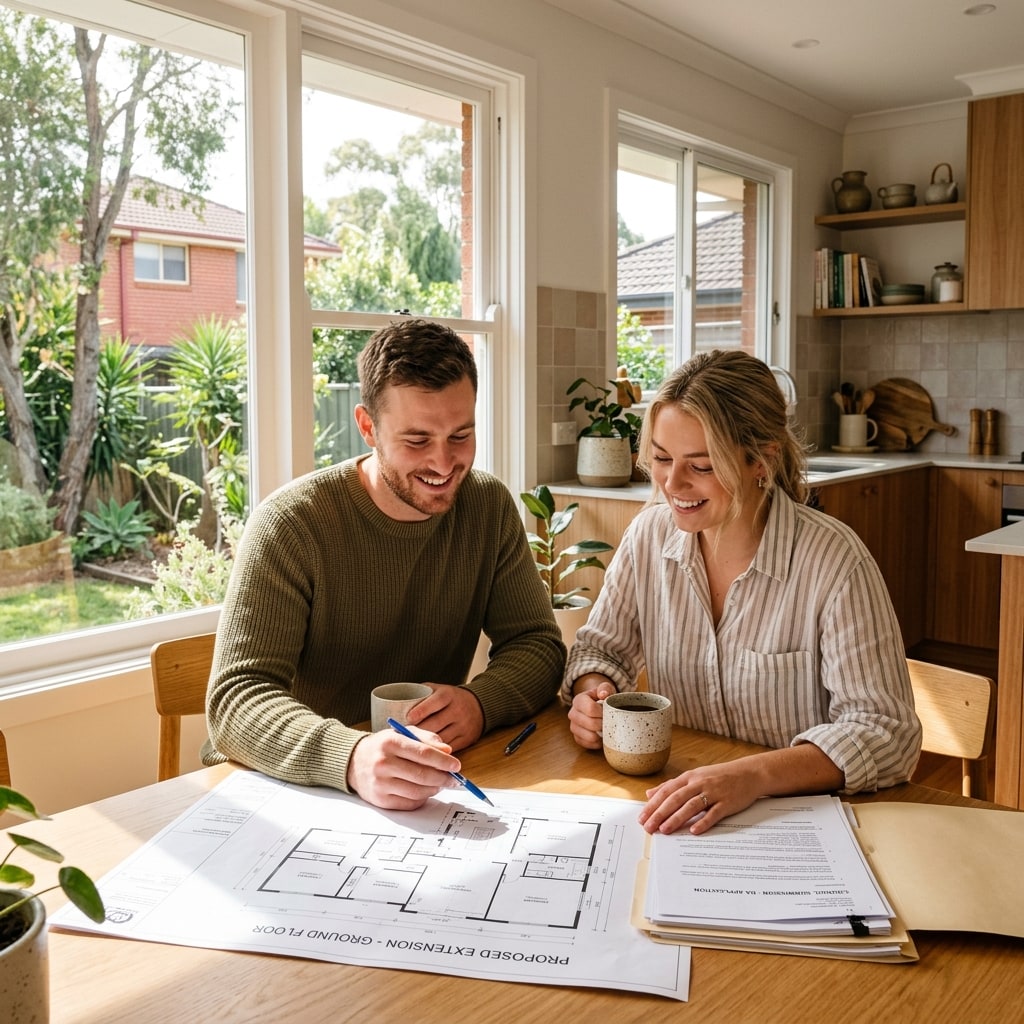
So what do you actually need to pull together before your builder can get the process moving? Most builders will ask for a copy of your Certificate of Title, which confirms land ownership and highlights any easements or covenants on the property. You'll also need a site survey showing the dimensions of your block in metres, the location of existing structures, and the distances from boundaries. From there, your builder or draftsperson will prepare architectural plans showing the proposed works, including floor plans, elevations, and a site plan. A BASIX Certificate is required for most residential projects in NSW, covering energy and water efficiency standards. Depending on the complexity of your project, you may also need a structural engineer's report, a shadow diagram showing how your extension affects neighbouring properties, and sometimes a Statement of Environmental Effects explaining why the proposal is appropriate for the site. It sounds like a lot, but a good builder will walk you through exactly what's needed for your specific project and can often coordinate much of it on your behalf.
The practical difference between the two comes down to time and flexibility. A CDC, when your project qualifies, can often be turned around in two to four weeks because the assessment criteria are straightforward and the process is handled privately. A full DA lodged with council typically takes longer, and timeframes vary depending on your local council's workload, the complexity of your application, and whether any additional information is requested. Many councils publish indicative assessment timeframes on their websites, and your builder or certifier can give you a realistic expectation based on your local area. It's worth knowing that councils across Australia generally pause or slow down over the Christmas and New Year period, which is precisely why getting your paperwork moving now matters so much. If you lodge in spring, approvals can realistically land before the holiday shutdown, meaning your build can start in January or February when trades are back and the weather is on your side. Waiting until after Christmas often means waiting until late autumn before a spade hits the ground.
So what do you actually need to pull together before your builder can get the process moving? Most builders will ask for a copy of your Certificate of Title, which confirms land ownership and highlights any easements or covenants on the property. You'll also need a site survey showing the dimensions of your block in metres, the location of existing structures, and the distances from boundaries. From there, your builder or draftsperson will prepare architectural plans showing the proposed works, including floor plans, elevations, and a site plan. A BASIX Certificate is required for most residential projects in NSW, covering energy and water efficiency standards. Depending on the complexity of your project, you may also need a structural engineer's report, a shadow diagram showing how your extension affects neighbouring properties, and sometimes a Statement of Environmental Effects explaining why the proposal is appropriate for the site. It sounds like a lot, but a good builder will walk you through exactly what's needed for your specific project and can often coordinate much of it on your behalf.
