Written by: Laurence Schuberth
Published : 04-04-2026 11:04
Planning a home extension or renovation is one of the most exciting things a homeowner can do. It is also one of the most financially significant, and for first-time buyers especially, the gap between what people expect to spend and what they actually spend can be a genuine shock. The good news is that with the right information and the right builder beside you from day one, there are no nasty surprises. Understanding the real cost breakdown before you sign anything is not just smart, it is essential.
In Australia, extension and renovation costs vary considerably depending on your state, the complexity of the build, and the finishes you choose. As a general guide, a basic single-storey extension typically starts somewhere in the range of $2,000 to $3,500 per square metre, while a more complex or two-storey addition can push well beyond that. A kitchen or bathroom renovation within an existing footprint carries its own price range again, heavily influenced by the quality of fixtures and the amount of structural change involved. These figures are starting points, not fixed prices, and getting a proper quote for your specific project is always the most reliable approach.
What catches many homeowners off guard are the costs that sit outside the build itself. Council development applications can run into hundreds or even thousands of dollars depending on your local government area, and some projects require a complying development certificate instead, which has its own fee structure. Structural engineering reports are often mandatory and add further cost. There may be requirements for surveying, bushfire or flood assessments depending on your location, and connection fees if services like stormwater need to be upgraded. Demolition, waste removal, and temporary accommodation during a major renovation are also real line items that deserve a place in your budget from the start. This is where many quotes that look attractive on the surface begin to grow once the full scope of work becomes clear.
One area where homeowners can genuinely reduce overall spend is by arriving at the quoting stage with draftsman-prepared plans already in hand. When a builder receives a clear, detailed set of drawings, they can price the job accurately the first time. There is no guesswork, no allowances built in to cover unknown variables, and no renegotiation down the track when something turns out to be more complex than expected. Accurate plans also speed up the council approval process, which saves time and the carrying costs that come with delays. Markham Built works comfortably with clients who bring existing plans, and for those who are still in the design phase, the team can point you toward the right professionals to get that documentation sorted before the build begins. Transparency is not just a word here. It is how every project is approached, because a client who understands exactly what they are getting, and exactly what they are paying for, is a client who feels confident throughout the entire build. That confidence matters, and it is built through honest conversations at the very beginning, not reassurances offered after contracts are signed.
What To Do Next
If you have been sitting on plans or loosely sketched ideas for an extension or renovation, now is a genuinely good time to act. The lead-up to summer in Australia is one of the busiest periods for residential builders, and scheduling windows that are available today can close quickly as more homeowners move from thinking to doing.
What catches many homeowners off guard are the costs that sit outside the build itself. Council development applications can run into hundreds or even thousands of dollars depending on your local government area, and some projects require a complying development certificate instead, which has its own fee structure. Structural engineering reports are often mandatory and add further cost. There may be requirements for surveying, bushfire or flood assessments depending on your location, and connection fees if services like stormwater need to be upgraded. Demolition, waste removal, and temporary accommodation during a major renovation are also real line items that deserve a place in your budget from the start. This is where many quotes that look attractive on the surface begin to grow once the full scope of work becomes clear.
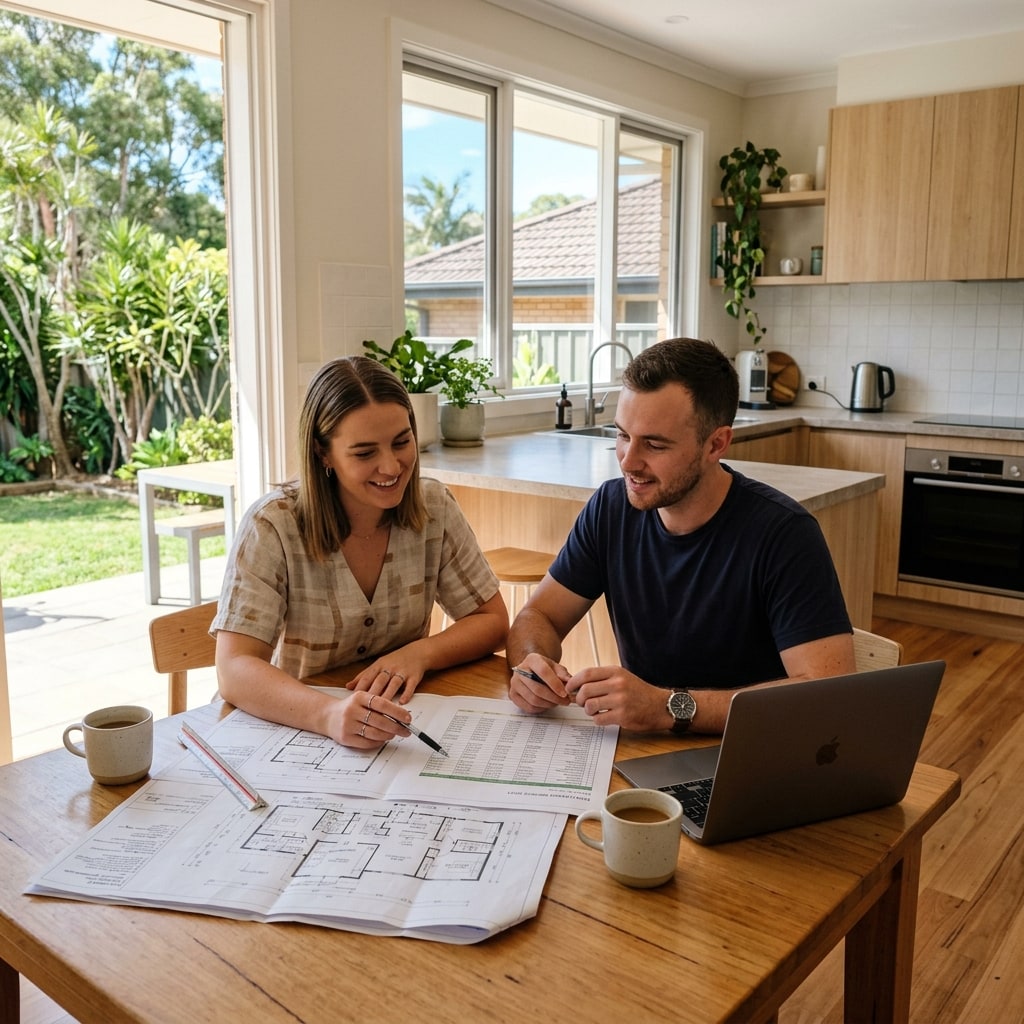
One area where homeowners can genuinely reduce overall spend is by arriving at the quoting stage with draftsman-prepared plans already in hand. When a builder receives a clear, detailed set of drawings, they can price the job accurately the first time. There is no guesswork, no allowances built in to cover unknown variables, and no renegotiation down the track when something turns out to be more complex than expected. Accurate plans also speed up the council approval process, which saves time and the carrying costs that come with delays. Markham Built works comfortably with clients who bring existing plans, and for those who are still in the design phase, the team can point you toward the right professionals to get that documentation sorted before the build begins. Transparency is not just a word here. It is how every project is approached, because a client who understands exactly what they are getting, and exactly what they are paying for, is a client who feels confident throughout the entire build. That confidence matters, and it is built through honest conversations at the very beginning, not reassurances offered after contracts are signed.
What To Do Next
If you have been sitting on plans or loosely sketched ideas for an extension or renovation, now is a genuinely good time to act. The lead-up to summer in Australia is one of the busiest periods for residential builders, and scheduling windows that are available today can close quickly as more homeowners move from thinking to doing.
