
Written by: Laurence Schuberth
Published : 04-04-2026 11:04
There's a moment most first-time renovators experience right before they call a builder. It's a mix of excitement and mild panic, the sense that you're about to walk into a conversation where the other person speaks a language you haven't quite learned yet. The good news is that preparing for a builder's quote isn't complicated. It just requires knowing what they're actually looking at when they walk through your property and review your plans. Once you understand the key factors that shape a quote, the whole process feels far less mysterious, and you become a much better advocate for your own project.
The first thing a builder assesses is site access. This might seem straightforward, but access has a real and direct impact on how a project is priced and scheduled. If a concrete truck can pull up within a few metres of your work site, that's one scenario. If materials need to be carried through a narrow side gate, up a flight of stairs, or across a neighbour's property, that's a different one entirely. Difficult access means more labour time, more planning, and often more cost. When you're preparing for your initial meeting, take some photos of the access points around your property and think about any constraints that might not be obvious at first glance.
Soil conditions are another factor that catches many homeowners off guard. Before a builder can confidently quote on footings and foundations, they want to know what's underneath your slab or garden bed. A soil report, sometimes called a geotechnical report, tells the builder whether your ground is reactive clay, sandy fill, or something in between. Reactive soils expand and contract with moisture changes, which affects the type and depth of footings required. Without this information, a builder has to make assumptions, and assumptions in construction almost always translate to buffer costs built into your quote. Having a soil report in hand before your first meeting removes that uncertainty and gives the builder something concrete to work with.
The condition of your existing structure matters just as much as what you're adding to it. An extension needs to connect to your home in a way that's structurally sound, weatherproof, and compliant with current building codes. If your existing roof framing, wall framing, or subfloor is in poor condition, that affects the scope and cost of the work. A good builder will want to inspect these areas rather than simply quote on what's visible from the outside. Being open about any known issues, past water damage, older materials, or previous repairs helps the builder give you an accurate picture rather than a best-case estimate that unravels once the walls come down.
Council requirements add another layer to the quoting process, and they vary considerably depending on where you live, the size of your proposed extension, and how close it sits to boundaries or neighbouring properties. Some projects fall under a complying development certificate and can move forward relatively quickly. Others require a full development application, which involves council assessment, neighbour notification periods, and potentially conditions that shape what can actually be built. A builder who knows your local area will have a feel for what's likely to apply, but the more information you can gather beforehand, the more accurate and realistic your quote will be. Check your local council's website, or ask a town planner for a preliminary assessment if your project is on the larger or more complex side.
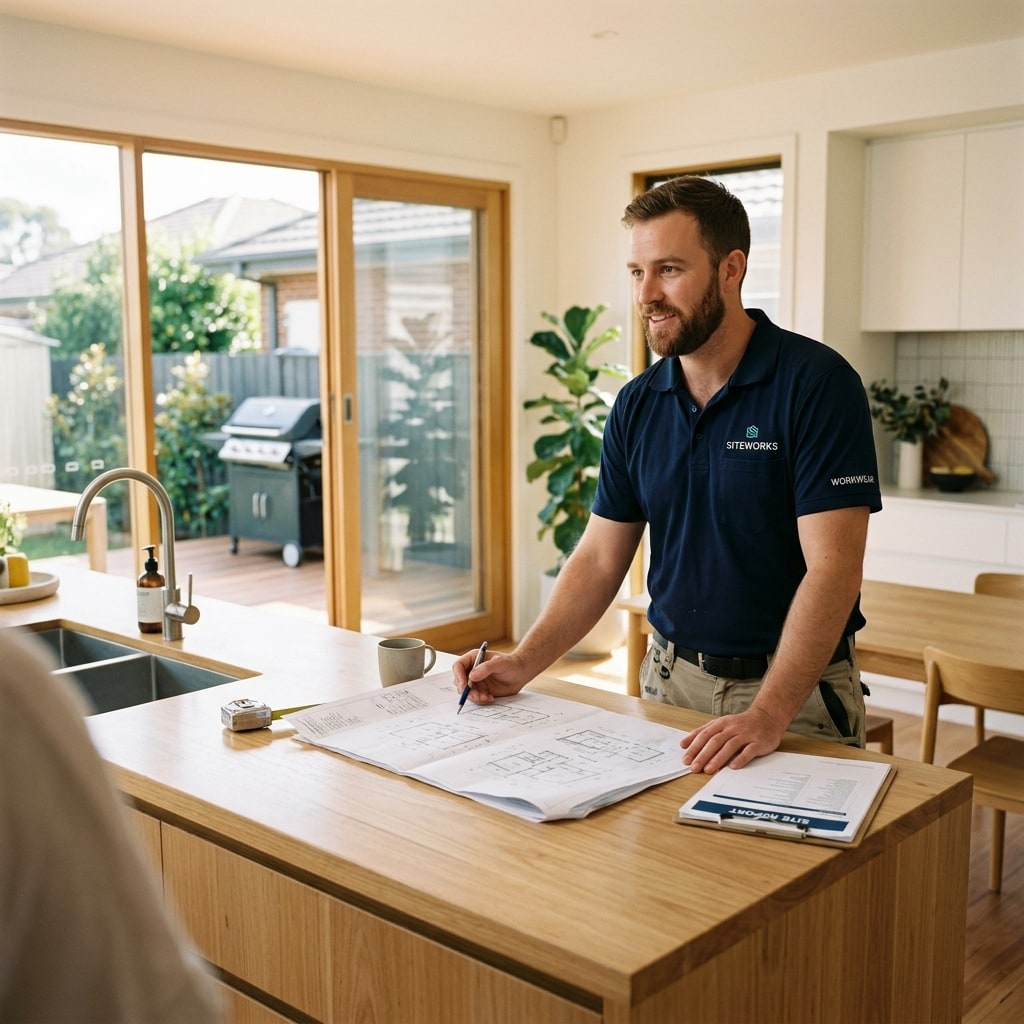
Perhaps the single biggest driver of inaccurate quotes is incomplete or preliminary plans. When a builder receives a rough sketch or a vague brief, they have no choice but to estimate. Estimates are educated guesses, and they tend to come in on the high side because a builder is protecting themselves from unknowns they can't yet see. When you arrive with detailed architectural drawings that show dimensions, materials, window and door placement, and finishes, the builder can price the actual job rather than a version of it. This doesn't mean you need fully certified construction drawings at the quote stage, but the more detail you can provide, the more meaningful the number you receive back will be.
Think of preparation as your greatest advantage going into this process. Every piece of information you gather before your first builder meeting reduces the gap between the quoted figure and the final cost. It also signals to a builder that you're a serious client who understands how the process works, and that tends to attract more care and attention in return. Builders are busy people. When someone walks in with a soil report, site photos, council feedback, and a set of plans, that project moves to the top of the consideration list simply because the groundwork has already been done.
October is actually a strategically smart time to be having these conversations. Builders are currently scheduling their project pipelines for early next year, and the lead time between a signed contract and a construction start is longer than most people expect. Between finalising plans, obtaining permits, and ordering materials, it's not unusual for several months to pass before a single piece of earth is turned. Homeowners who are quote-ready right now are in a genuinely strong position to lock in a builder and break ground in the new year, rather than joining a queue that stretches well into the following year.
What To Do Next
If you're planning an extension and want to hit the ground running in the new year, the most valuable thing you can do this month is start gathering your information. Commission a soil report if you don't have one. Pull together any existing plans or sketches and start working with a draftsperson or architect to develop them further. Check your local council's website for zoning and development requirements, and take a good honest look at the condition of the parts of your home that the extension will connect to.
Perhaps the single biggest driver of inaccurate quotes is incomplete or preliminary plans. When a builder receives a rough sketch or a vague brief, they have no choice but to estimate. Estimates are educated guesses, and they tend to come in on the high side because a builder is protecting themselves from unknowns they can't yet see. When you arrive with detailed architectural drawings that show dimensions, materials, window and door placement, and finishes, the builder can price the actual job rather than a version of it. This doesn't mean you need fully certified construction drawings at the quote stage, but the more detail you can provide, the more meaningful the number you receive back will be.
Think of preparation as your greatest advantage going into this process. Every piece of information you gather before your first builder meeting reduces the gap between the quoted figure and the final cost. It also signals to a builder that you're a serious client who understands how the process works, and that tends to attract more care and attention in return. Builders are busy people. When someone walks in with a soil report, site photos, council feedback, and a set of plans, that project moves to the top of the consideration list simply because the groundwork has already been done.
October is actually a strategically smart time to be having these conversations. Builders are currently scheduling their project pipelines for early next year, and the lead time between a signed contract and a construction start is longer than most people expect. Between finalising plans, obtaining permits, and ordering materials, it's not unusual for several months to pass before a single piece of earth is turned. Homeowners who are quote-ready right now are in a genuinely strong position to lock in a builder and break ground in the new year, rather than joining a queue that stretches well into the following year.
What To Do Next
If you're planning an extension and want to hit the ground running in the new year, the most valuable thing you can do this month is start gathering your information. Commission a soil report if you don't have one. Pull together any existing plans or sketches and start working with a draftsperson or architect to develop them further. Check your local council's website for zoning and development requirements, and take a good honest look at the condition of the parts of your home that the extension will connect to.
